Single Family for Sale: 2240 Ferncliff Lane, Kirkwood, MO 63122 SOLD
3 beds
2 full, 1 half baths
1,947 sqft
$525,000
$525,000
2240 Ferncliff Lane, Kirkwood, MO 63122 SOLD
3 beds
2 full, 1 half baths
1,947 sqft
$525,000
Remove from
Favorites
Add to
Favorites
Add to
Trip Map
Hide Share or
Email
Virtual Tour
Floor Plans
Selling Price: $525,000
Original List Price: $525,000
Sold at 100.0% of list price
Sold Date: 08/31/2026

Type Single Family
Style 2 Story
Architecture Traditional
Beds 3
Baths 2 full, 1 half baths
Total Living Area 1,947 sqft
Square Footage 1,947 sqft
Garage Spaces 1
Lot Size 0.16 acres
Year Built 1952
Taxes Paid $2,861

City Kirkwood
Area 196 - Kirkwood
County St. Louis
School District Kirkwood R-VII
Subdivision Osage Hills

MLS 26044102
Status Closed
DOM 4 days
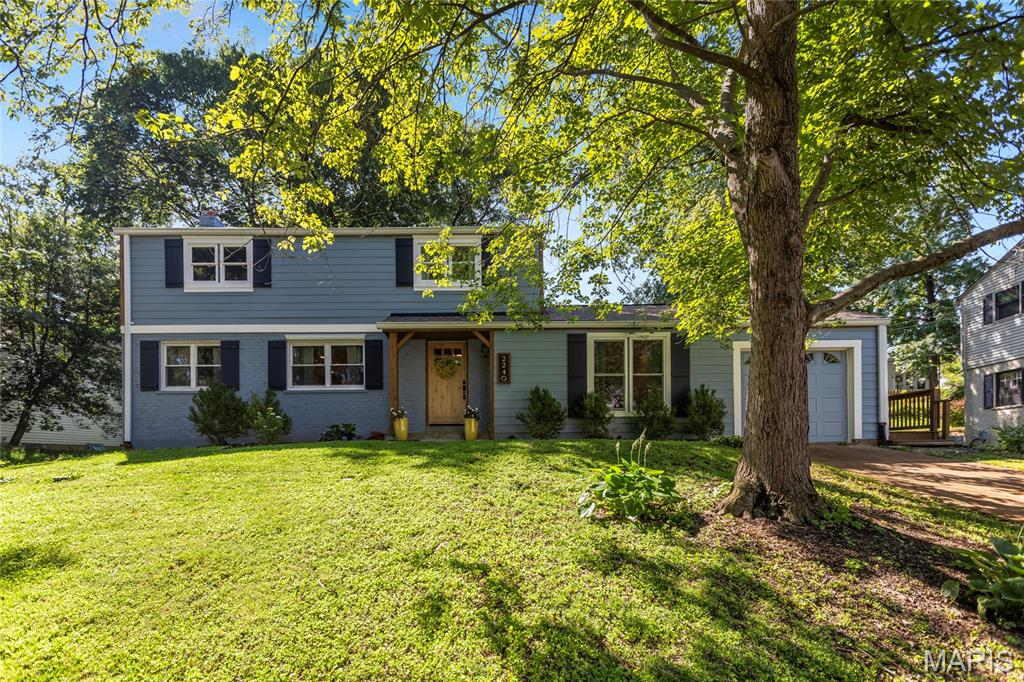
Tucked on a quiet lane in the heart of Kirkwood's Dougherty Ferry corridor, 2240 Ferncliff Lane delivers the rare combination of a fully renovated home and a neighborhood that feels genuinely settled and connected. This one was renovated top to bottom for how people actually live, and the difference shows the moment you walk in. The main floor moves the way a busy household needs it to. The living room is anchored by a newer gas fireplace with a slate tile surround, flanked by custom built-ins and a handcrafted mantle that give the room real character. From there the space flows into a kitchen finished with quartz countertops, quartz backsplash, and new GE appliances, with a custom open staircase adding an architectural moment you don't expect at this price point. The vaulted family room is the everyday hub, a true second living space filled with natural light from Pella windows, and it walks out to a new wrap-around deck that extends the living area outside from spring through fall. Main floor laundry and a proper mud room handle the daily chaos of backpacks, cleats, and muddy paws. Upstairs, the vaulted primary suite feels like a genuine retreat, with a walk-in closet and a fully tiled walk-in shower with double shower heads. All new lighting and fresh paint inside and out keep the whole house feeling crisp and move-in ready. Just as important is what you won't have to think about. Newer HVAC, Pella windows throughout, newer Hardie siding and trim, newer gutters, newer garage door and opener, and a newer roof. The expensive, unglamorous work is already done. Then there's Kirkwood itself. You're minutes from the farmers market, the shops and restaurants of downtown, and Kirkwood Park with its pool, ice rink, and summer concerts!

Room Features

Basement Description Unfinished

Virtual Tours for 2240 Ferncliff Lane Kirkwood, MO

Lot & Building Features

Appliances Plumbed For Ice Maker, Gas Range, Disposal, Dishwasher
Construction Vinyl Siding
Cooling Central Air, Electric
Heating Forced Air
Interior Decor Built-in Features, Shower, Vaulted Ceiling(s), Walk-In Closet(s)
Parking Description Garage Faces Front, Additional Parking, Attached, Garage, Off Street, Garage Door Opener
Sewer Public Sewer
Tax Year 2025
Taxes Paid $2,861
Water Public
Fireplaces 1

Community and Schools

Elementary School George R. Robinson Elem.
Junior High School Nipher Middle
Senior High School Kirkwood Sr. High

Price History of 2240 Ferncliff Lane, Kirkwood, MO

Date Name Price Difference
Coming Soon Listing Price $525,000 N/A
*Information provided by REWS for your reference only. The accuracy of this information cannot be verified and is not guaranteed.

Map of 2240 Ferncliff Lane, Kirkwood, MO

Location Map Street View
Photo of Jeffrey Maret
Direct: 314-858-6017
Office
12851 Manchester Rd, Suite 100
Saint Louis, MO 63131
314-775-2050
Listed by EXP Realty, LLC, Mark & Neil Gellman
Sold by Coldwell Banker Premier Group, Stacy Deutschmann
Maris

Listing Last updated . Some properties which appear for sale on this web site may subsequently have sold or may no longer be available. Walk Score map and data provided by Walk Score. Google map provided by Google. Bing map provided by Microsoft Corporation.

All information provided is deemed reliable but is not guaranteed and should be independently verified.

Listing information courtesy of: EXP Realty, LLC

Listings displaying the MARIS logo are courtesy of the participants of Mid America Regional Information Systems Internet Data Exchange

Maris

Listing data and photos provided MARIS and distributed by MLS GRID. Member Participants (and their affiliated licensees, if applicable) shall indicate on their websites that IDX information is provided exclusively for consumers’ personal non-commercial use, that it may not be used for any purpose other than to identify prospective properties consumers may be interested in purchasing, that the data is deemed reliable but is not guaranteed by MLS GRID, and that the use of the MLS GRID Data may be subject to an end user license agreement prescribed by the Member Participant’s applicable MLS if any and as amended from time to time. MLS GRID may, at its discretion, require use of other disclaimers as necessary to protect Member Participant, and/or their MLS from liability. Based on information submitted to the MLS GRID. All data is obtained from various sources and may not have been verified by broker or MLS GRID. Supplied Open House Information is subject to change without notice. All information should be independently reviewed and verified for accuracy. Properties may or may not be listed by the office/agent presenting the information.